Save
Ask
Tour
Hide
Share
$485,000
8 Days On Site

6272 Muirfield Drive
Grand Blanc Charter Township, MI 48439
For Sale|Condominium|Active
2
Beds
3
Total Baths
3
Full Baths
3,716
SqFt
$131
/SqFt
2007
Built
Subdivision:
GRAND RESERVE
County:
Genesee
Call Now: 810-220-7653
Is this the listing for you? We can help make it yours.
810-220-7653
6272 Muirfield Drive6272 Muirfield Drive6272 Muirfield Drive6272 Muirfield Drive
Save
Ask
Tour
Hide
Share

Mortgage Calculator

Monthly Payment (Est.)

Enter an interest rate to see your estimated monthly payment.
Calculator powered by Showcase IDX, a Constellation1 Company. Copyright ©2026 Information is deemed reliable but not guaranteed.

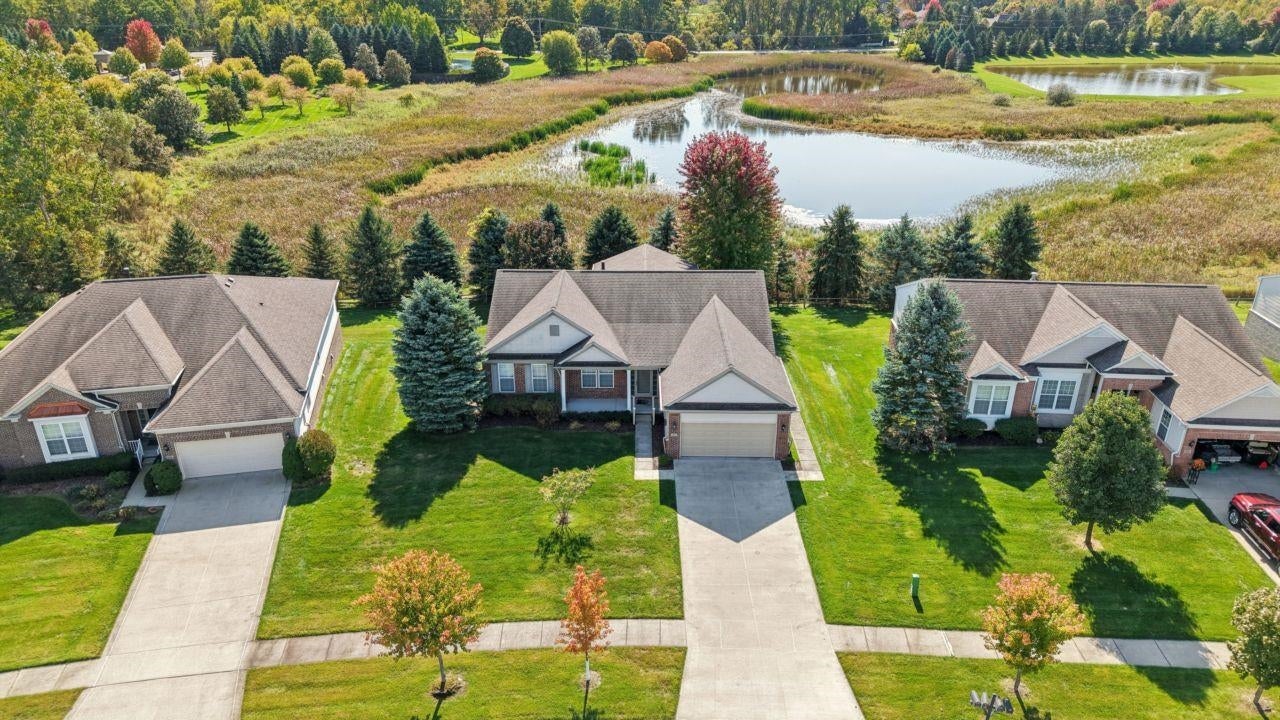
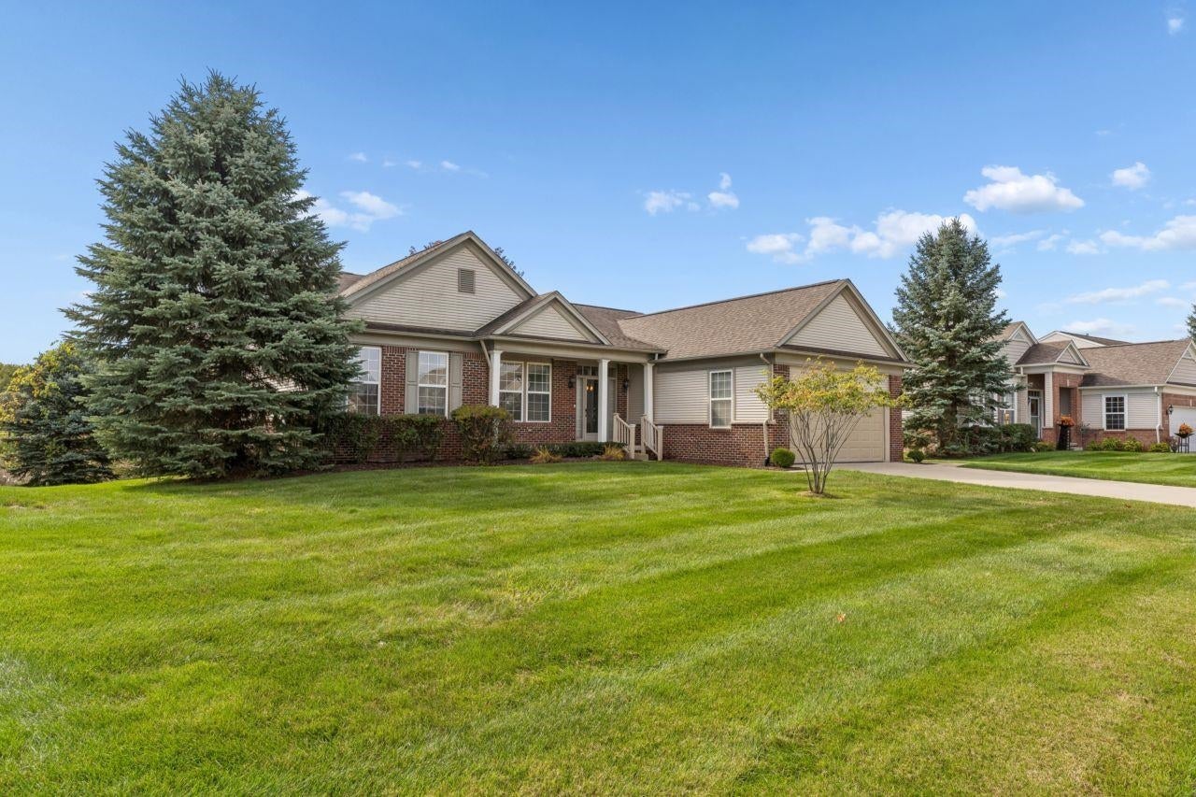
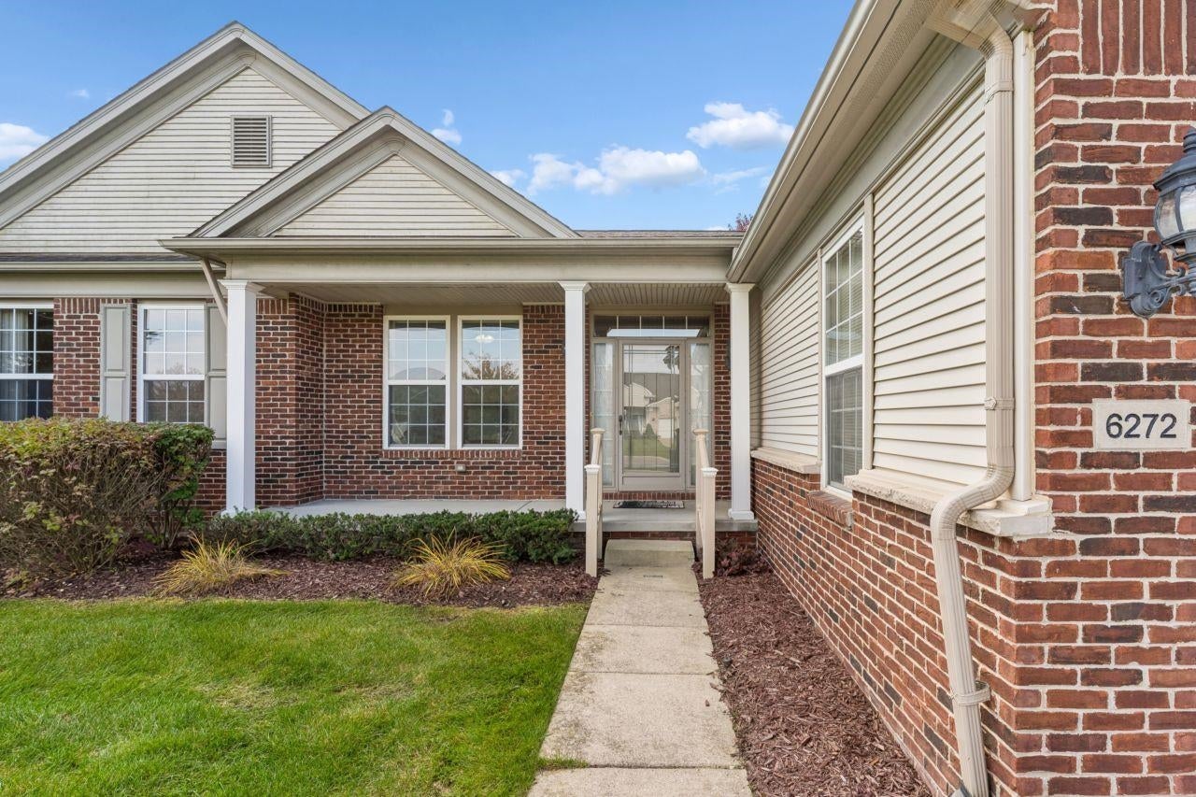
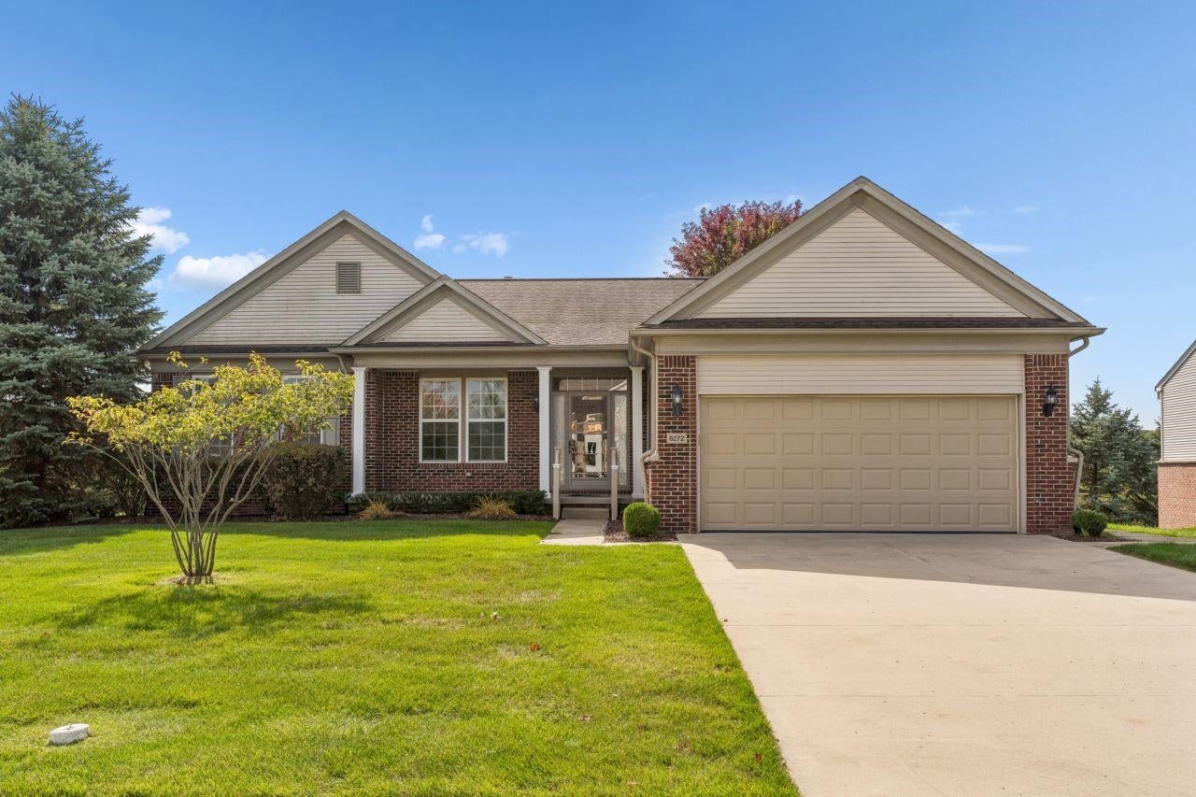
Welcome home to this beautifully appointed Glen Arbor floor plan located in Grand Blanc's desirable Grand Reserve 55+ community. Built in 2007 and offering 2,216 sqft. of thoughtfully designed living space, this home features hardwood floors, recessed lighting and a wonderful open floor plan. The spacious firelit living room flows seamlessly into the island kitchen, breakfast nook, light-filled garden room and formal dining area, creating an inviting space for everyday living and entertaining. A private office/den provides the perfect spot for working from home, hobbies or quiet reading. The generous primary suite offers a large walk-in closet and pampering private bath. A second bedroom and additional full bath provide comfortable accommodations for guests, while convenient main-level laundry adds to the ease of one-level living. The beautifully finished lower level greatly expands the living space and features an additional bedroom, full bath, spacious recreation room, fireplace and second kitchen area-ideal for overnight guests, entertaining or extended stays. A chair lift provides convenient access between the main and lower levels, while large unfinished storage areas offer plenty of room for everything you want tucked away. This exceptionally well-equipped home also includes two refrigerators, two oven/ranges, two microwaves, a freezer, three TVs, central vacuum and a whole-house generator, providing added convenience and peace of mind. Outside, enjoy a beautiful private lot and covered deck, perfect for relaxing or entertaining while taking in the peaceful surroundings. Located in Grand Reserve, one of Grand Blanc's premier 55+ communities, residents enjoy an active-adult lifestyle with a clubhouse, indoor and outdoor pools, fitness center, walking trails, tennis and bocce courts, along with a variety of social activities and community events. A wonderful combination of comfortable main-level living, exceptional finished lower-level space and a private setting in the sought-after Grand Reserve community. "

Save
Ask
Tour
Hide
Share
Listing Snapshot
Price 
$485,000
Days On Site 
8 Days
Bedrooms 
2
Inside Area (SqFt) 
3,716 sqft
Total Baths 
3
Full Baths 
3
Partial Baths 
N/A
Lot Size 
0.29 Acres
Year Built 
2007
MLS® Number 
5050224156
Status 
Active
Property Tax 
$7,253.48
HOA/Condo/Coop Fees 
$465 monthly
Sq Ft Source 
Assessor
Friends & Family
Recent Activity
a week agoListing first seen on site
a week agoListing updated with changes from the MLS®
General Features
Acres 
0.29
Attached Garage 
Yes
Cross Street 
Baldwin / S. Saginaw
Disclosures 
Listing Exception, Taxes Homestead Exempt
Garage 
Yes
Garage Spaces 
2
Levels 
One
Parking 
AttachedDirect AccessGarage Door Opener
Pets 
Cats OKDogs OKYes
Property Sub Type 
Condominium
Sewer 
Public Sewer
Special Circumstances 
Standard
SqFt Above 
2216
SqFt Below 
1500
Style 
Ranch
Water Source 
Public
Interior Features
Appliances 
Gas Water HeaterDishwasherDisposalDryerMicrowaveOvenRefrigeratorRangeWasher
Basement 
Walk-Out AccessConcreteDaylightFinishedSump Pump
Cooling 
Ceiling Fan(s)Central Air
Fireplace 
Yes
Fireplace Features 
BasementGasLiving Room
Flooring 
Ceramic TileHardwood
Heating 
Forced AirNatural Gas
Interior 
Central VacuumEat-in KitchenHigh CeilingsHigh Speed InternetPantryWalk-In Closet(s)
BathFull 
Dimensions - 9.0 x 8.0Level - Lower
Bedroom 2 
Dimensions - 14.0 x 13.0
BreakfastNookRoom 
Dimensions - 11.0 x 11.0
Dining Room 
Dimensions - 11.0 x 10.0
Family Room 
Dimensions - 39.0 x 22.0Level - Lower
Game Room 
Kitchen 
Dimensions - 13.0 x 13.0
Laundry 
Dimensions - 10.0 x 9.0
Library 
Dimensions - 13.0 x 12.0
Living Room 
Dimensions - 25.0 x 24.0
Master Bathroom 
Dimensions - 13.0 x 9.0
Master Bedroom 
Dimensions - 20.0 x 13.0
ThreeSeasonRoom 
Dimensions - 24.0 x 8.0
Save
Ask
Tour
Hide
Share
Exterior Features
Construction Details 
BrickVinyl Siding
Patio And Porch 
DeckPorch
Pool Features 
None
Community Features
Association Amenities 
Maintenance GroundsParkPlaygroundTrail(s)
Association Fee 
$465.0
Association Fee Frequency 
Monthly
Community Features 
ParkPlaygroundSidewalksStreet LightsTennis Court(s)
MLS Area 
Area08141GrandBlancTwp
School District 
Goodrich
Senior Community 
Yes
Financing Terms Available 
CashConventional
Roads 
Paved
Schools
School District
Goodrich
Elementary School
Unknown
Middle School
Unknown
High School
Unknown
Listing courtesy of Coldwell Banker Kuehnle & Associates: (810) 516-7303


IDX provided courtesy of Realcomp II Ltd. via EastCentralAssociationofREALTORS. Copyright © 2026 Realcomp II Ltd. Shareholders.

IDX information is provided exclusively for consumers' personal, non-commercial use and may not be used for any purpose other than to identify prospective properties consumers may be interested in purchasing and that the data is deemed reliable but not guaranteed accurate by the MLS.

Neighborhood & Commute
Source: Walkscore
Save
Ask
Tour
Hide
Share